
Water Views - New Construction
Address
17588 Foxtail Loop, VENICE, FL
Price
$ 1,349,990
Property Attributes
- MLS#TB8544719
- TypeSingle Family
- Listing Status Active
- CountySarasota
- CityVENICE
- AreaVenice
- NeighborhoodPALMERA AT WELLEN PARK
- Zip34293
- StyleCoastal
- Year Built2026
- Taxes$ 6446
- Price$ 1,349,990
- Bedrooms4
- Full Bathrooms3
- Half Bathrooms1
- Sqr Footage3327
- Lot Size0.27 Acres
Data Source:
Stellar MLS
Property Description
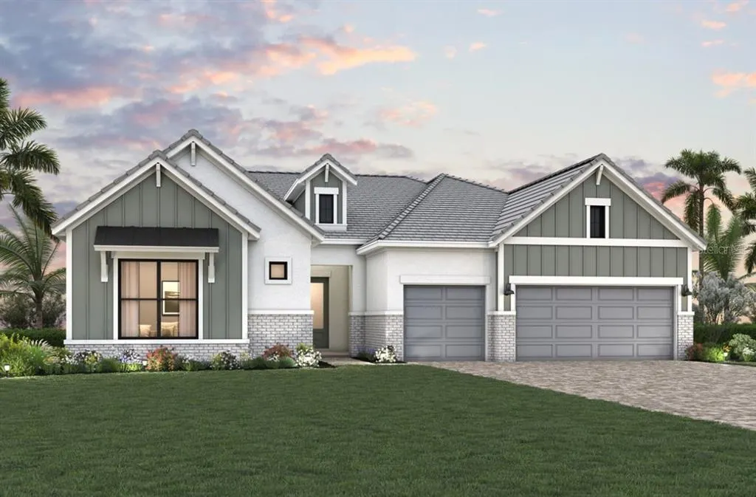
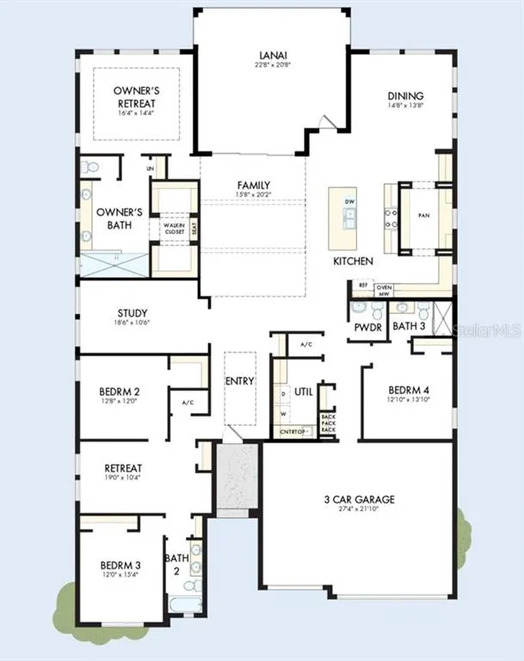
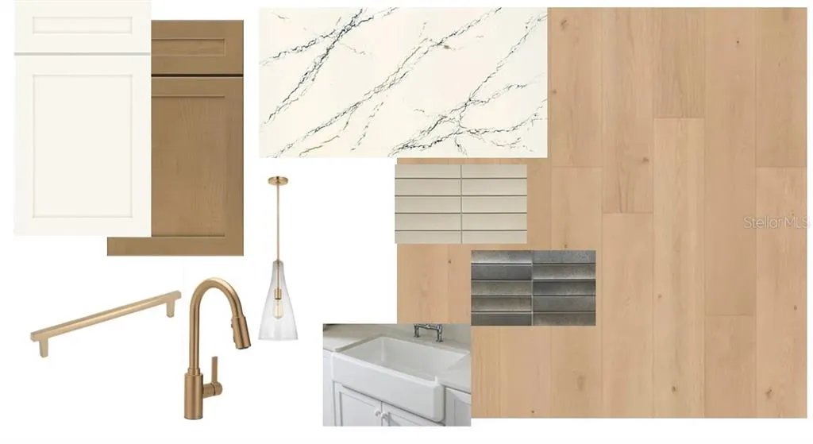
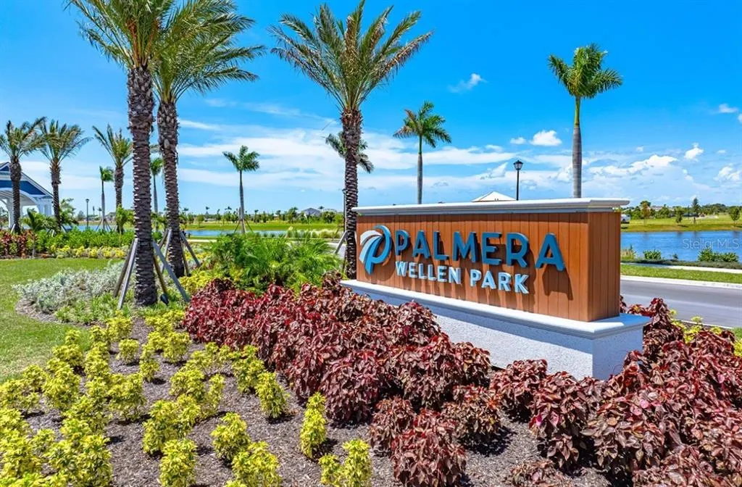
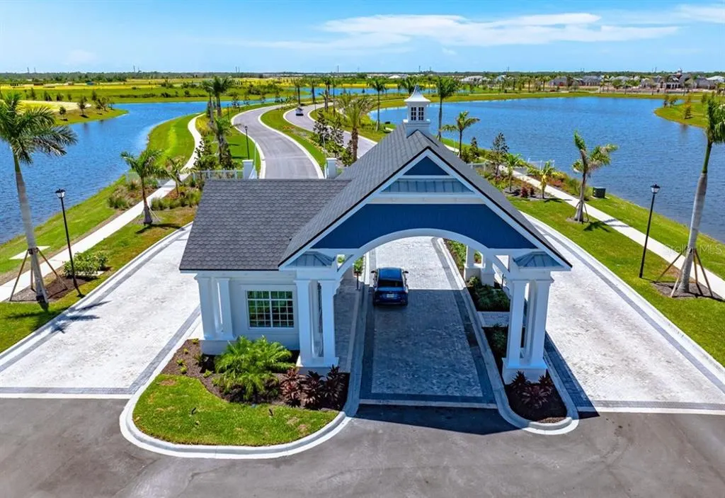
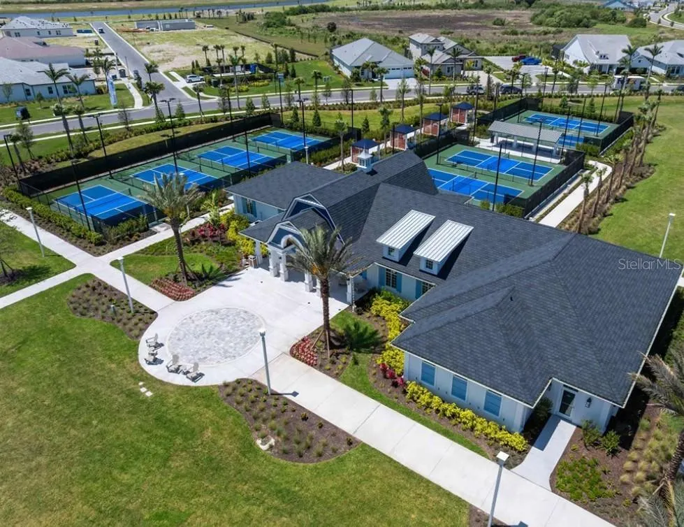
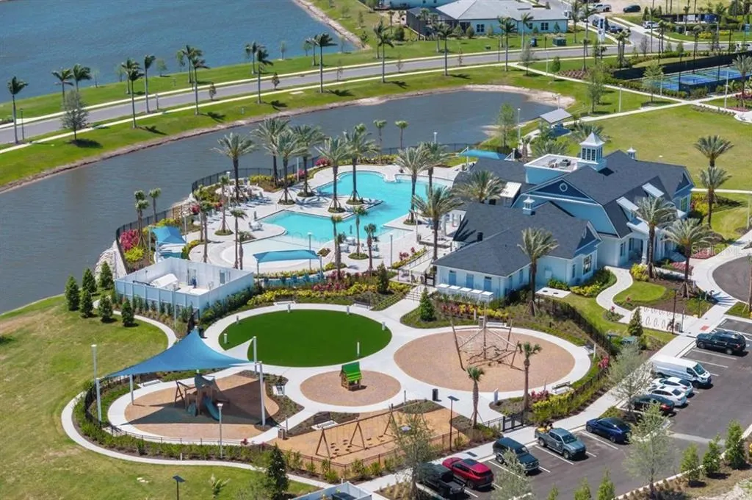
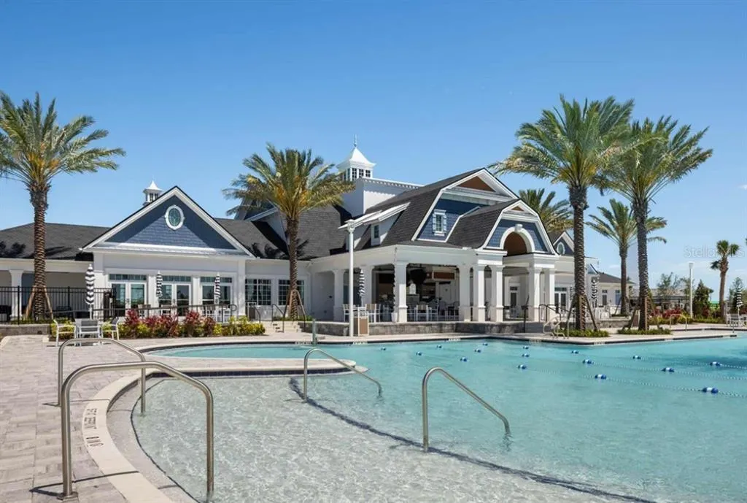
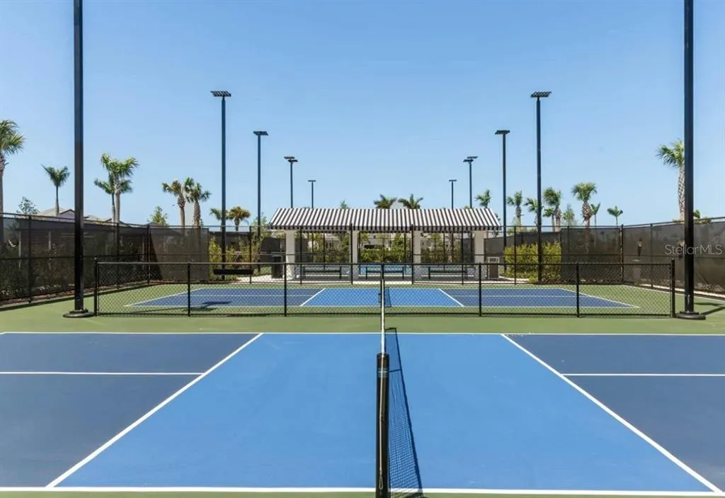
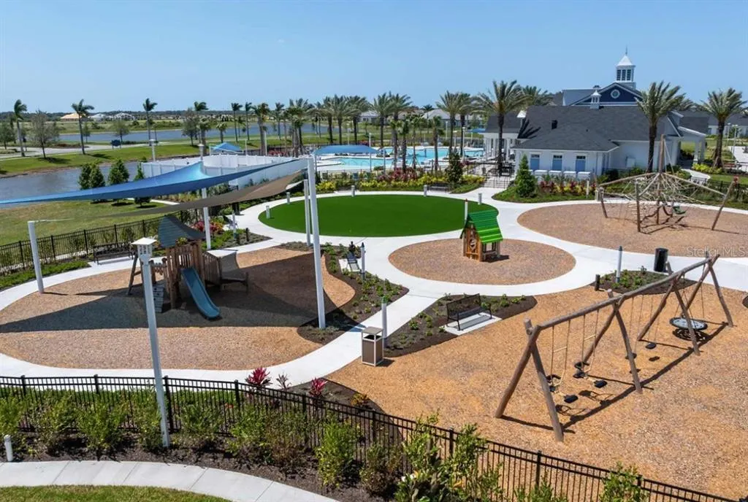
Under Construction. Spacious design and thoughtful flow define The Crab Creek by David Weekley Homes in Palmera at Wellen Park. Generous gathering spaces and well-planned private areas create a home designed for both comfortable everyday living and effortless entertaining. At the heart of the home, the kitchen features a large island, abundant cabinetry, a butler’s pantry and upgraded KitchenAid appliances, all with an easy connection to the dining and family areas. Sliding glass doors extend the living space to the expanded lanai, where a private caged pool and spa, and scenic water view create an inviting setting for outdoor dining, sunsets and relaxed Florida living. The Owner’s Retreat offers a private escape with a spa-inspired Owner’s Bath and spacious walk-in closet. Three additional bedrooms, multiple baths and a versatile retreat provide plenty of flexibility, while the private study offers dedicated space for work, hobbies or creative pursuits. A three-car garage, balanced floor plan and seamless indoor-outdoor living add to the comfort and functionality of this exceptional home. Life at Palmera at Wellen Park offers even more to enjoy. This natural gas community includes lawn maintenance, giving you more time to take advantage of resort-style amenities including a sparkling pool, clubhouse restaurant, modern fitness center, golf simulator, dog park, trails and pickleball courts. A full-time Lifestyle Director also coordinates a variety of community activities and events throughout the year. Hurricane-impact glass windows and a natural gas community provide added peace of mind. Discover refined Florida living where elegant design, thoughtful details and vibrant community living come together beautifully. David Weekley Homes’ renowned Customer Service helps provide added confidence throughout the homebuilding experience. Contact the David Weekley Homes at Palmera Team today to schedule your tour of this beautiful new home in Venice, Florida. **This property offers a limited time 7% employee pricing incentive.
| Elementary School | Middle School | High School |
|---|---|---|
| Taylor Ranch Elementary Elementary School | Venice Area Middle Middle School | Wellen Park High High School |
| Price History | |
|---|---|
| 9/2/2026 | Listed $1,349,990 |
General Features
| Sewer | Public Sewer |
|---|---|
| Heating | Electric,Heat Pump,Natural Gas |
| Cooling | Central Air |
| Utilities | Cable Connected,Electricity Connected,Fiber Optics,Natural Gas Connected,Sewer Connected,Water Connected |
| Roof | Tile |
| Appliances | Built-In Oven,Convection Oven,Cooktop,Dishwasher,Disposal,Dryer,Microwave,Refrigerator,Tankless Water Heater,Washer,Wine Refrigerator |
| Zoning | RESI |
| HOA Fee | 367 |
| Garage Spaces | 3 |
| Association Fee Includes | Cable TV,Community Pool,Internet,Recreational Facilities |
| Patio/Porch Features | Covered,Front Porch,Rear Porch |
| Architectural Style | Coastal |
| Pool Features | In Ground,Salt Water |
| Security Features | Smoke Detector(s) |
| Construction Materials | Block |
| Pets Allowed | Yes |
| Year Built | 2026 |
| View | Water |
| Levels | One |
| Property Subtype | Single Family Residence |
| Tax Year | 2025 |
| Ownership | Fee Simple |
| Community Features | Association Recreation - Owned,Clubhouse,Community Mailbox,Dog Park,Fitness Center,Gated Community - Guard,Park,Playground,Pool,Restaurant,Sidewalks |
| Assoc Fee Paid Per | Monthly |
| County | Sarasota |
| New Construction | true |
| Property Type | Residential |
| Association Amenities | Cable TV,Clubhouse,Fitness Center,Gated,Maintenance,Park,Pickleball Court(s),Playground,Pool,Recreation Facilities,Trail(s) |
| Attached Garage | true |
| Subdivision Name | PALMERA AT WELLEN PARK |
| Facing Direction | Northeast |
| Garage Y/N | true |
| Other Structures | Outdoor Kitchen |
| Total Rooms | 8 |
| Full Baths | 3 |
| Status | Active |
| Directions | Starting point Sarasota i-75, Going South Follow I-75 S to State Rte 777. Take exit 191 from I-75 S 14 min (16.9 miles) Head south on I-75 (16.6 miles) Take exit 191 towards state RTE 777 (0.3miles) Continue on state RTE 777 to your destination in North Port. Palmera at Wellen Park - David Weekley Homes 18172 Foxtail Lp, Venice, FL 34293 |
| High School | Wellen Park High |
| City | VENICE |
| Association Name | ICON (Troon) |
| Senior Community Y/N | false |
| MLS Area | 34293 - Venice |
| Lot Size Units | Square Feet |
| Lot Size Square Feet | 11925 |
| Carport Y/N | false |
| Listing Terms | Cash,Conventional,FHA,VA Loan |
| Spa Features | In Ground |
| Elementary School | Taylor Ranch Elementary |
| Land Lease Y/N | false |
| Tax Annual Amount | 6446.36 |
| Middle/Junior High School | Venice Area Middle |
| Property Condition | Under Construction |
| Additional Parcels Y/N | false |
| Lease Considered Y/N | true |
| Building Area Units | Square Feet |
| Living Area Units | Square Feet |
| Builder Name | David Weekley Homes |
| Standard Status | Active |
| Occupancy Type | Vacant |
| TaxOtherAnnualAssessmentAmount | 4096 |
| Tax Lot | 444 |
| Legal Description | LOT 444, PALMERA AT WELLEN PARK PHASES 1A, 1B, 1C & 1D, PB 58 PG 73-128 |
| Water View | Pond |
| Minimum Lease | 1-2 Years |
| Water Access Y/N | false |
| Monthly HOA Amount | 367 |
| Additional Rooms | Bonus Room,Den/Library/Office,Family Room |
| Water View Y/N | true |
| Flood Zone Code | X |
| In Law Suite YN | false |
| Flood Zone Code X | Yes |
| DockY/N | false |
Interior Features
| Interior Amenities | High Ceilings,In Wall Pest System,Kitchen/Family Room Combo,Split Bedroom,Thermostat,Tray Ceiling(s),Walk-In Closet(s) |
|---|---|
| Flooring | Carpet,Laminate,Tile |
| Furnished Y/N | Unfurnished |
| Air Conditioning Y/N | true |
| Heating Y/N | true |
| Window Features | Low-Emissivity Windows,Storm Window(s) |
| Fireplace Y/N | false |
| Half Baths | 1 |
| Laundry Features | Electric Dryer Hookup,Gas Dryer Hookup,Inside,Laundry Room,Washer Hookup |
| Total Bedrooms | 4 |
| LivingAreaSource | Builder |
| Total Baths | 4 |
Exterior Features
| Exterior Amenities | Irrigation System,Outdoor Kitchen,Rain Gutters,Sidewalk,Sliding Doors |
|---|---|
| Vegetation | Trees/Landscaped |
| Parking Features | Driveway,Garage Door Opener |
| Lot Features | Landscaped,Oversized Lot,Sidewalk |
| Water Source | Public |
| Lot Size Area | 11925 |
| Foundation Details | Slab |
| Spa | true |
| Building Area Total | 4452 |
| Lot Size Acres | 0.27 |
| Road Surface Type | Paved,Asphalt |
| Private Pool | true |
| Waterfront Y/N | false |
| Covered Spaces | 3 |
| Road Frontage Type | Street Paved |
| Builder Model | The Crab Creek |
Amenities
- Foreclosure
- Views
- Short Sale
- New Construction
- Adult 55+
- Lease To Own
- No HOA Fees
- Furnished
- Primary On Main
- Air Conditioning
- Seller Finance
- Green
- Fixer Upper
- Horse
- Golf
- Fireplace
- Deck
- Garage
- Basement
- Pool
Property vs Single Family Average in 34293
Price
Taxes
Year Built
 Copyright © MFRMLS.com All information deemed reliable but not guaranteed. All properties are subject to prior sale, change or withdrawal. Neither listing broker(s) or information provider(s) shall be responsible for any typographical errors, misinformation, misprints and shall be held totally harmless. Listing(s) information is provided for consumers personal, non-commercial use and may not be used for any purpose other than to identify prospective properties consumers may be interested in purchasing. Information on this site was last updated Last updated on September 10, 2026 8:31 AM UTC The listing information on this page last changed on Last updated on September 10, 2026 8:31 AM UTCd. The data relating to real estate for sale on this website comes in part from the Internet Data Exchange program of MFR MLS.
All information deemed reliable but not guaranteed. All properties are subject to prior sale, change or withdrawal. Neither listing broker(s) or information provider(s) shall be responsible for any typographical errors, misinformation, misprints and shall be held totally harmless. Listing(s) information is provided for consumers personal, non-commercial use and may not be used for any purpose other than to identify prospective properties consumers may be interested in purchasing.
Updated on September 10, 2026 8:31 AM UTC
Copyright © MFRMLS.com All information deemed reliable but not guaranteed. All properties are subject to prior sale, change or withdrawal. Neither listing broker(s) or information provider(s) shall be responsible for any typographical errors, misinformation, misprints and shall be held totally harmless. Listing(s) information is provided for consumers personal, non-commercial use and may not be used for any purpose other than to identify prospective properties consumers may be interested in purchasing. Information on this site was last updated Last updated on September 10, 2026 8:31 AM UTC The listing information on this page last changed on Last updated on September 10, 2026 8:31 AM UTCd. The data relating to real estate for sale on this website comes in part from the Internet Data Exchange program of MFR MLS.
All information deemed reliable but not guaranteed. All properties are subject to prior sale, change or withdrawal. Neither listing broker(s) or information provider(s) shall be responsible for any typographical errors, misinformation, misprints and shall be held totally harmless. Listing(s) information is provided for consumers personal, non-commercial use and may not be used for any purpose other than to identify prospective properties consumers may be interested in purchasing.
Updated on September 10, 2026 8:31 AM UTC
 The data relating to real estate for sale/lease on this web site come in part from a cooperative data exchange program of the multiple listing service (MLS) in which this real estate firm (Broker) participates. The data is provided exclusively for the user's personal non-commercial use, and may not be used for any purpose other than to identify properties that the user may be interested in purchasing or leasing. The properties displayed may not be all of the properties in the MLS's database, or all
 These listings are provided by the IDX Program of Brevard County, Florida. Real Estate listings held by brokerage firms other than Florida Homes Realty and Mortgage - Gainesville are marked with the IDX Logo and detailed information about them includes the name of the listing brokers. IDX information is provided exclusively for consumers' personal, non-commercial use, and may not be used for any purpose other than to identify prospective properties consumers may be interested in purchasing. Information
 Information should be deemed reliable but not guaranteed, all representations are approximate, and individual verification is recommended. Copyright ©2018 All rights reserved. Last Update: September 10, 2026 9:05 AM UTC
 All information deemed reliable but not guaranteed. All properties are subject to prior sale, change or withdrawal. Neither listing broker(s) or information provider(s) shall be responsible for any typographical errors, misinformation, misprints and shall be held totally harmless. Listing(s) information is provided for consumer's personal, non-commercial use and may not be used for any purpose other than to identify prospective properties consumers may be interested in purchasing. The data relating
