
Water Views - New Construction
Address
17793 Blue Hespher Drive, VENICE, FL
Price
$ 1,029,990
Property Attributes
- MLS#TB8544684
- TypeSingle Family
- Listing Status Active
- CountySarasota
- CityVENICE
- AreaVenice
- NeighborhoodPALMERA AT WELLEN PARK
- Zip34293
- StyleSingle Family Residence
- Year Built2026
- Taxes$ 6280
- Price$ 1,029,990
- Bedrooms4
- Full Bathrooms3
- Half Bathrooms0
- Sqr Footage2697
- Lot Size0.23 Acres
Data Source:
Stellar MLS
Property Description
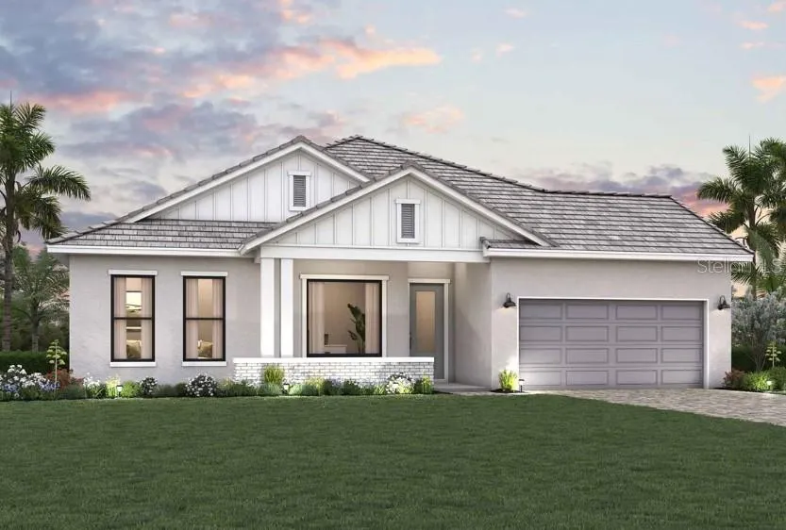
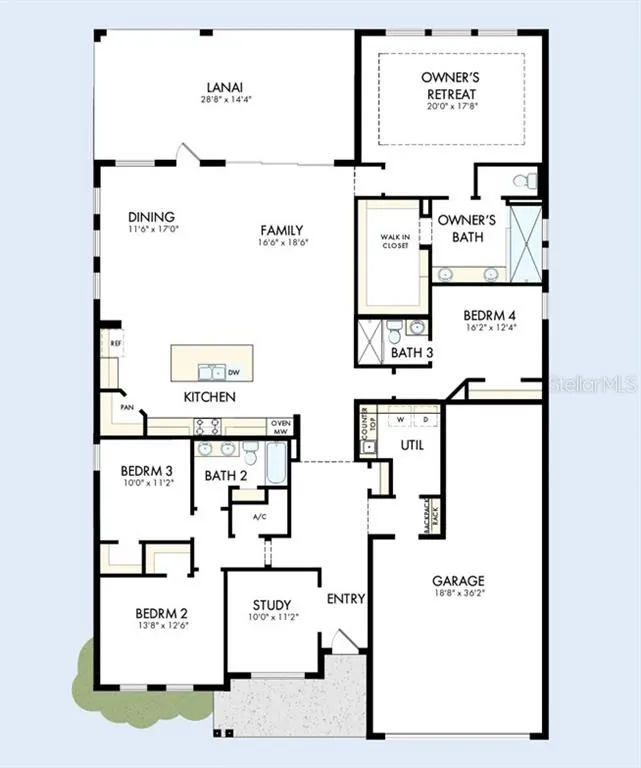
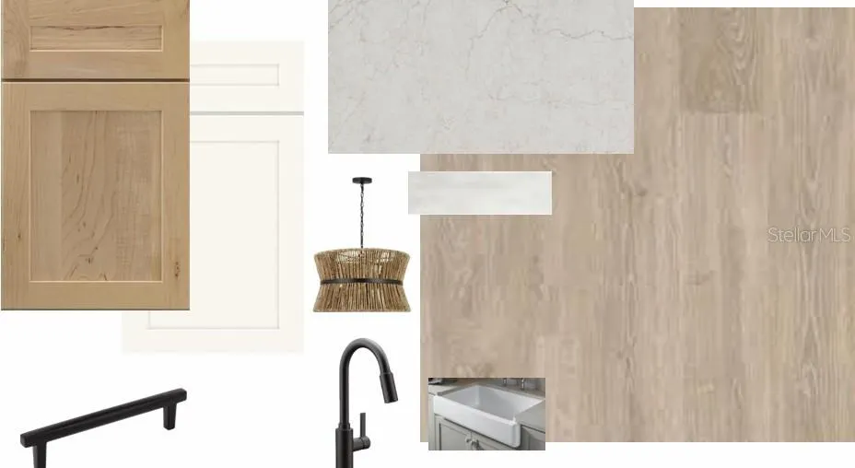
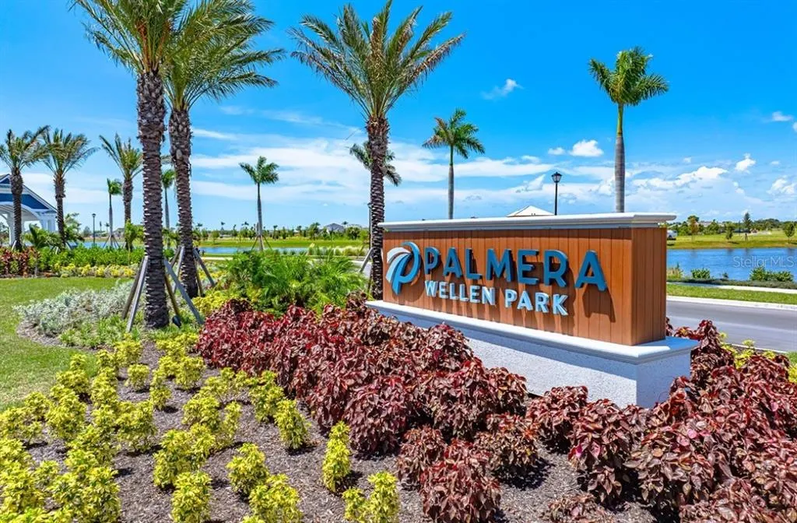
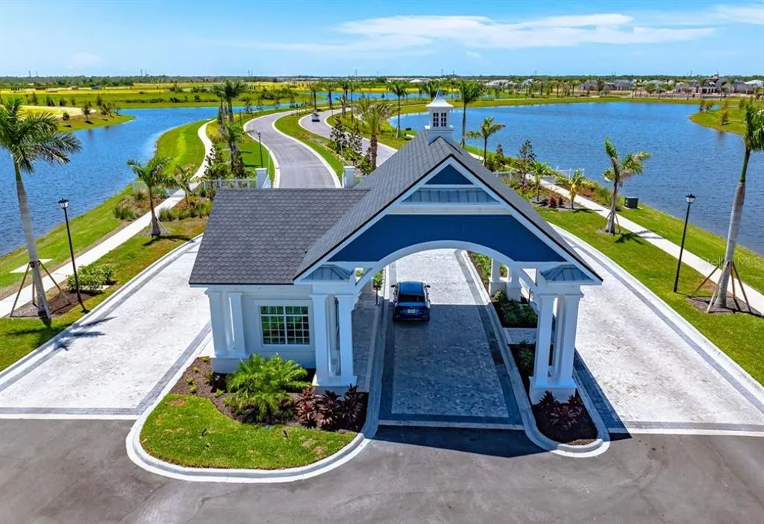
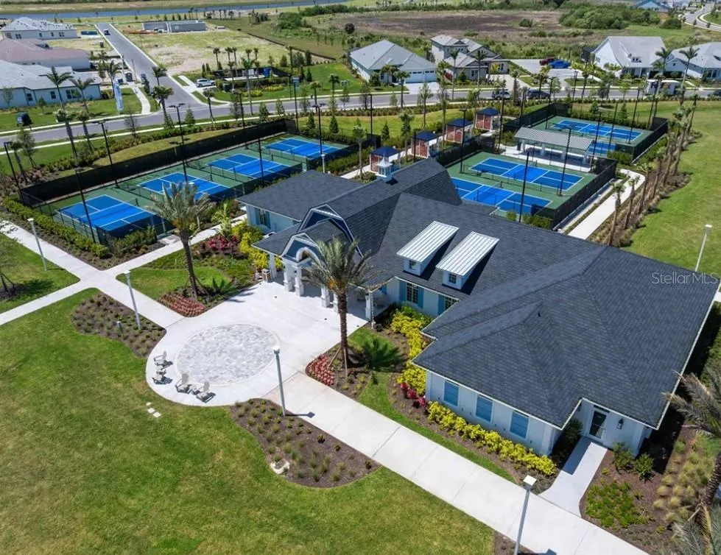
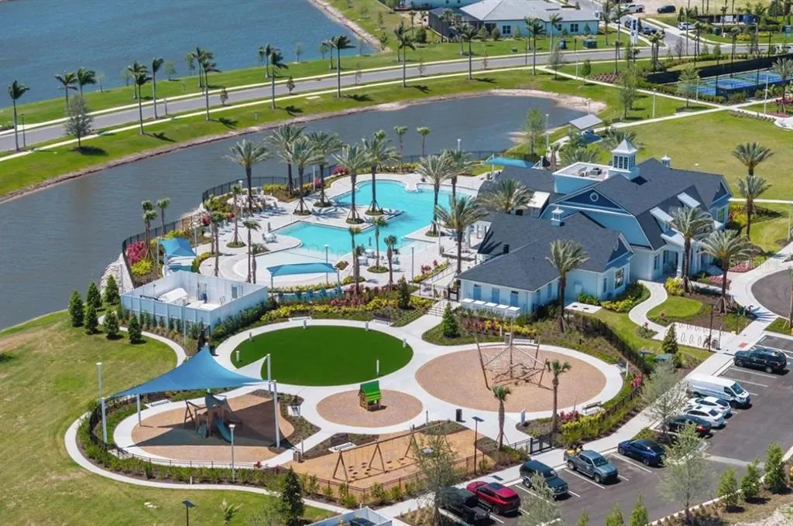
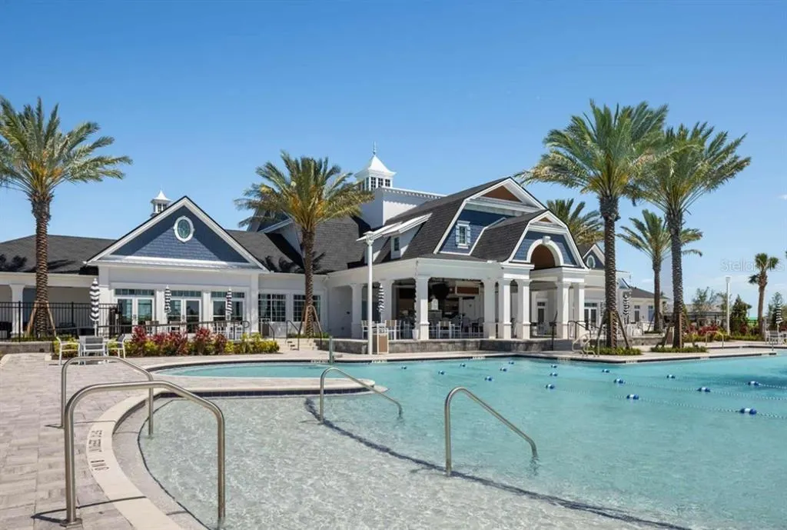
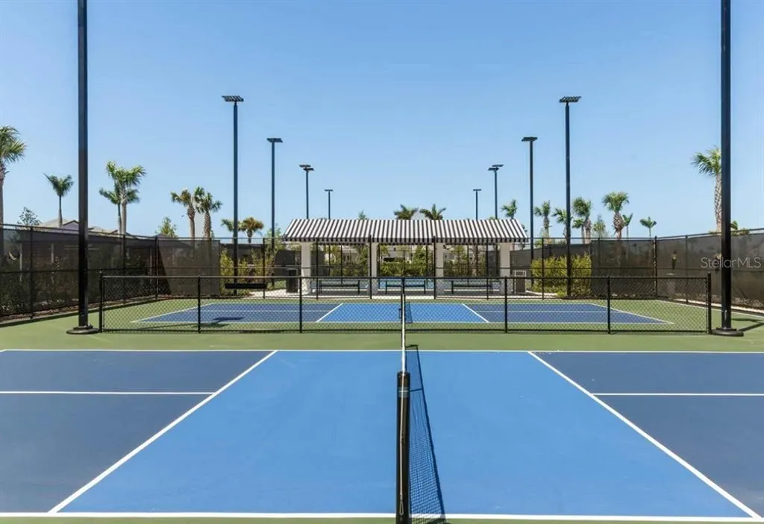
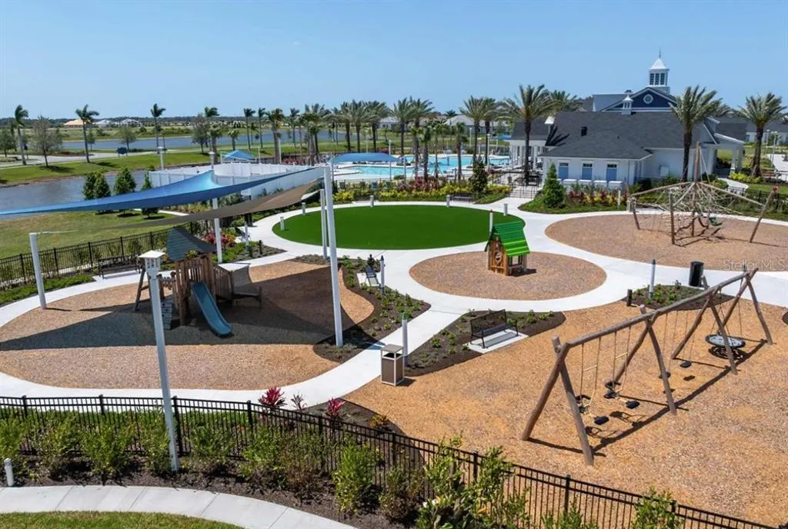
Under Construction. The Wagoner by David Weekley Homes delivers elevated modern living with a bright, open-concept design created for both everyday comfort and effortless entertaining. Sun-filled living spaces flow seamlessly throughout the home, offering plenty of room to personalize each space to fit your lifestyle. Retreat to the private Owner’s Retreat, featuring a spa-inspired en-suite bath and spacious walk-in closet. At the heart of the home, the chef-inspired kitchen combines style and functionality with abundant storage and a generous presentation island overlooking the dining and family rooms. A dedicated study provides flexible space for working from home, hobbies, or a quiet retreat, while three secondary bedrooms offers comfortable accommodations for family and guests. Outdoor living is equally impressive, with an extended lanai, private swimming pool, spa, and screened enclosure overlooking peaceful lake views. A welcoming front porch adds even more charm and provides the perfect spot to relax and connect with neighbors. Located in Palmera at Wellen Park, this home offers the ease of low-maintenance living with lawn care included, hurricane-impact glass windows, and the convenience of a natural gas community. Residents also enjoy an impressive collection of resort-style amenities, including a sparkling community pool, clubhouse with restaurant, fitness center, golf simulator, pickleball courts, and a full-time Lifestyle Director coordinating a variety of activities and events throughout the year. Call or chat with the David Weekley Homes team at Palmera at Wellen Park to learn more about this beautiful new home for sale in Venice, Florida. **This property offers a limited time 7% employee pricing incentive.
| Elementary School | Middle School | High School |
|---|---|---|
| Taylor Ranch Elementary Elementary School | Venice Area Middle Middle School | Wellen Park High High School |
| Price History | |
|---|---|
| 9/2/2026 | Listed $1,029,990 |
General Features
| Sewer | Public Sewer |
|---|---|
| Heating | Electric,Heat Pump,Natural Gas |
| Cooling | Central Air |
| Utilities | Cable Connected,Electricity Connected,Fiber Optics,Natural Gas Connected,Water Connected |
| Roof | Tile |
| Appliances | Built-In Oven,Convection Oven,Cooktop,Dishwasher,Disposal,Microwave,Tankless Water Heater,Wine Refrigerator |
| Zoning | RESI |
| HOA Fee | 367 |
| Garage Spaces | 3 |
| Association Fee Includes | Cable TV,Internet,Maintenance Grounds |
| Patio/Porch Features | Rear Porch |
| Pool Features | In Ground,Salt Water |
| Security Features | Smoke Detector(s) |
| Construction Materials | Block |
| Pets Allowed | Yes |
| Year Built | 2026 |
| View | Water |
| Levels | One |
| Property Subtype | Single Family Residence |
| Tax Year | 2025 |
| Ownership | Fee Simple |
| Community Features | Association Recreation - Owned,Clubhouse,Dog Park,Fitness Center,Gated Community - Guard,Park,Playground,Pool,Restaurant,Sidewalks |
| Assoc Fee Paid Per | Monthly |
| County | Sarasota |
| New Construction | true |
| Property Type | Residential |
| Association Amenities | Cable TV,Clubhouse,Fitness Center,Gated,Park,Pickleball Court(s),Playground,Pool,Recreation Facilities,Trail(s) |
| Attached Garage | true |
| Subdivision Name | PALMERA AT WELLEN PARK |
| Facing Direction | Northeast |
| Garage Y/N | true |
| Total Rooms | 7 |
| Full Baths | 3 |
| Status | Active |
| Directions | Starting point Sarasota i-75, Going South Follow I-75 S to State Rte 777. Take exit 191 from I-75 S 14 min (16.9 miles) Head south on I-75 (16.6 miles) Take exit 191 towards state RTE 777 (0.3miles) Continue on state RTE 777 to your destination in North Port. Palmera at Wellen Park - David Weekley Homes 18172 Foxtail Lp, Venice, FL 34293 |
| High School | Wellen Park High |
| City | VENICE |
| Association Name | ICON (Troon) |
| Senior Community Y/N | false |
| MLS Area | 34293 - Venice |
| Lot Size Units | Square Feet |
| Lot Size Square Feet | 10033 |
| Carport Y/N | false |
| Listing Terms | Cash,Conventional,FHA,VA Loan |
| Spa Features | In Ground |
| Elementary School | Taylor Ranch Elementary |
| Land Lease Y/N | false |
| Tax Annual Amount | 6280.31 |
| Middle/Junior High School | Venice Area Middle |
| Property Condition | Under Construction |
| Additional Parcels Y/N | false |
| Lease Considered Y/N | true |
| Building Area Units | Square Feet |
| Living Area Units | Square Feet |
| Builder Name | David Weekley Homes |
| Standard Status | Active |
| Occupancy Type | Vacant |
| TaxOtherAnnualAssessmentAmount | 4096 |
| Tax Lot | 420 |
| Legal Description | LOT 420, PALMERA AT WELLEN PARK PHASES 1A, 1B, 1C & 1D, PB 58 PG 73-128 |
| Water View | Pond |
| Minimum Lease | 1-2 Years |
| Water Access Y/N | false |
| Monthly HOA Amount | 367 |
| Water View Y/N | true |
| Flood Zone Code | X |
| In Law Suite YN | false |
| Flood Zone Code X | Yes |
| DockY/N | false |
Interior Features
| Interior Amenities | High Ceilings,In Wall Pest System,Kitchen/Family Room Combo,Split Bedroom,Thermostat,Tray Ceiling(s),Walk-In Closet(s) |
|---|---|
| Flooring | Carpet,Laminate,Tile |
| Furnished Y/N | Unfurnished |
| Air Conditioning Y/N | true |
| Heating Y/N | true |
| Fireplace Y/N | false |
| Laundry Features | Electric Dryer Hookup,Gas Dryer Hookup,Inside,Laundry Room,Washer Hookup |
| Total Bedrooms | 4 |
| LivingAreaSource | Builder |
| Total Baths | 3 |
Exterior Features
| Exterior Amenities | Irrigation System,Rain Gutters,Sidewalk,Sliding Doors |
|---|---|
| Parking Features | Garage Door Opener,Tandem |
| Lot Features | Landscaped,Oversized Lot,Sidewalk |
| Water Source | Public |
| Lot Size Area | 10033 |
| Foundation Details | Slab |
| Spa | true |
| Building Area Total | 3657 |
| Lot Size Acres | 0.23 |
| Road Surface Type | Paved,Asphalt |
| Private Pool | true |
| Waterfront Y/N | false |
| Covered Spaces | 3 |
| Road Frontage Type | Street Paved |
| Builder Model | The Wagoner |
Amenities
- Foreclosure
- Views
- Short Sale
- New Construction
- Adult 55+
- Lease To Own
- No HOA Fees
- Furnished
- Primary On Main
- Air Conditioning
- Seller Finance
- Green
- Fixer Upper
- Horse
- Golf
- Fireplace
- Deck
- Garage
- Basement
- Pool
Property vs Single Family Average in 34293
Price
Taxes
Year Built
 Copyright © MFRMLS.com All information deemed reliable but not guaranteed. All properties are subject to prior sale, change or withdrawal. Neither listing broker(s) or information provider(s) shall be responsible for any typographical errors, misinformation, misprints and shall be held totally harmless. Listing(s) information is provided for consumers personal, non-commercial use and may not be used for any purpose other than to identify prospective properties consumers may be interested in purchasing. Information on this site was last updated Last updated on September 10, 2026 8:31 AM UTC The listing information on this page last changed on Last updated on September 10, 2026 8:31 AM UTCd. The data relating to real estate for sale on this website comes in part from the Internet Data Exchange program of MFR MLS.
All information deemed reliable but not guaranteed. All properties are subject to prior sale, change or withdrawal. Neither listing broker(s) or information provider(s) shall be responsible for any typographical errors, misinformation, misprints and shall be held totally harmless. Listing(s) information is provided for consumers personal, non-commercial use and may not be used for any purpose other than to identify prospective properties consumers may be interested in purchasing.
Updated on September 10, 2026 8:31 AM UTC
Copyright © MFRMLS.com All information deemed reliable but not guaranteed. All properties are subject to prior sale, change or withdrawal. Neither listing broker(s) or information provider(s) shall be responsible for any typographical errors, misinformation, misprints and shall be held totally harmless. Listing(s) information is provided for consumers personal, non-commercial use and may not be used for any purpose other than to identify prospective properties consumers may be interested in purchasing. Information on this site was last updated Last updated on September 10, 2026 8:31 AM UTC The listing information on this page last changed on Last updated on September 10, 2026 8:31 AM UTCd. The data relating to real estate for sale on this website comes in part from the Internet Data Exchange program of MFR MLS.
All information deemed reliable but not guaranteed. All properties are subject to prior sale, change or withdrawal. Neither listing broker(s) or information provider(s) shall be responsible for any typographical errors, misinformation, misprints and shall be held totally harmless. Listing(s) information is provided for consumers personal, non-commercial use and may not be used for any purpose other than to identify prospective properties consumers may be interested in purchasing.
Updated on September 10, 2026 8:31 AM UTC
 The data relating to real estate for sale/lease on this web site come in part from a cooperative data exchange program of the multiple listing service (MLS) in which this real estate firm (Broker) participates. The data is provided exclusively for the user's personal non-commercial use, and may not be used for any purpose other than to identify properties that the user may be interested in purchasing or leasing. The properties displayed may not be all of the properties in the MLS's database, or all
 These listings are provided by the IDX Program of Brevard County, Florida. Real Estate listings held by brokerage firms other than Florida Homes Realty and Mortgage - Gainesville are marked with the IDX Logo and detailed information about them includes the name of the listing brokers. IDX information is provided exclusively for consumers' personal, non-commercial use, and may not be used for any purpose other than to identify prospective properties consumers may be interested in purchasing. Information
 Information should be deemed reliable but not guaranteed, all representations are approximate, and individual verification is recommended. Copyright ©2018 All rights reserved. Last Update: September 10, 2026 9:05 AM UTC
 All information deemed reliable but not guaranteed. All properties are subject to prior sale, change or withdrawal. Neither listing broker(s) or information provider(s) shall be responsible for any typographical errors, misinformation, misprints and shall be held totally harmless. Listing(s) information is provided for consumer's personal, non-commercial use and may not be used for any purpose other than to identify prospective properties consumers may be interested in purchasing. The data relating
